NTi Audio XL2 & Measurement Microphone Calibration
Factory calibration of your NTi XL2 sound level meter and microphone (M2211, M2215, M2230, M4260, M4261) on our Audio Precision APx555 test bench in Dresden.
- Exact sensitivity and frequency response verification against our G.R.A.S. 40AE Class 1 reference
- Includes printed and digital calibration certificate (PDF) for ISO 9001 quality audits
- Fast turnaround time at our Dresden lab (typically 3 to 5 business days)
Available Versions & Services
Current prices from Dresden stock / lab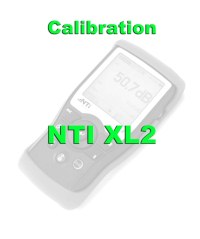
NTI XL2 calibration sensitivity
Sensitivity calibration (1,000 Hz / 94 dB) for NTi XL2 and measurement microphone incl. certificate.
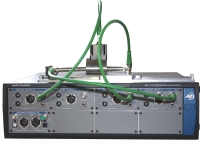
Microphone calibration frequency response
Broadband pressure-chamber calibration across the full frequency range (detects diaphragm drop damage).
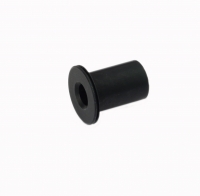
Adapter NTI M4260 to 1/2"
Precision adapter from 1/4" (NTi M4260 / M4261) to standard 1/2" sound level calibrators.
3-Step Procedure
1. Select Service
Choose the XL2 sensitivity calibration (S105) or full frequency response calibration (S102) below.
2. Ship Your Device
Include the printed quotation sheet and ship your unit to our laboratory in Dresden.
3. Return with Certificate
Following APx555 testing, we return your instrument with its signed calibration certificate.
Technical Notes on Calibrating NTi XL2, ASD Cables & Measurement Microphones
Click to expand technical details and standard references
Technical Notes on Calibrating NTi XL2, ASD Cables & Measurement Microphones
Click to expand technical details and standard references
On the NTi Audio XL2, the measurement chain consists of the handheld analyzer, an optional ASD extension cable, and the measurement microphone (Class 1: M2230; Class 2: M2211, M2215, M4260, M4261). While the XL2 reads the factory-stored nominal sensitivity (mV/Pa) via the ASD chip, it cannot detect capsule aging, humidity drift, or mechanical drop damage to the diaphragm on its own.
In our Dresden laboratory, we test the microphone inside our symmetric Spectra SQ-4.2 pressure chamber simultaneously against our Class 1 reference microphone G.R.A.S. 40AE on the Audio Precision APx555. If you verify a 1/4-inch microphone like the NTi M4260 or M4261 in the field using a 1/2-inch calibrator, use our machined adapter Art. 7155 to prevent pressure leakage.
Declaration of Metrological Traceability & Test Equipment Monitoring
Note on Division of Services (Factory vs. DAkkS Calibration): All traceable factory calibrations are performed directly in-house at our Dresden laboratory following the cascaded hierarchy documented below. Whenever an accredited DAkkS calibration per DIN EN ISO/IEC 17025 is commissioned for regulatory purposes, it is executed through our external DAkkS-accredited partner laboratories.
How we calibrate each individual ECM8000 simultaneously
No guesswork, no sequential swapping: Every capsule is calibrated simultaneously inside our symmetric Spectra SQ-4.2 pressure chamber against a traceable €50,000+ Class-1 reference chain. Click components for technical details.