Measurement Microphone Calibration (XLR & USB / UMIK / MM1)
Individual calibration of your existing measurement microphone (1/2", 1/4", Beyerdynamic MM1, miniDSP UMIK-1/2, Earthworks, NTi) incl. correction file (.cal / .txt) and APx555 test report.
- Simultaneous 2-channel measurement inside our Spectra SQ-4.2 pressure chamber against G.R.A.S. 40AE (Class 1)
- Generates exact calibration files (.cal / .txt) for Akulap, REW, Smaart, ARTA, and Dirac
- Reliably detects hidden diaphragm drop damage at low and high frequencies
Available Versions & Services
Current prices from Dresden stock / lab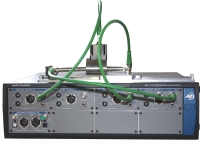
Microphone calibration frequency response
Precision frequency response calibration (20 Hz – 20 kHz) incl. APx555 report and digital correction file.
microphone calibration sensitivity
Determination of absolute sensitivity (mV/Pa) at 1,000 Hz and 94 dB SPL.
microphone calibration self noise
Acoustic and electrical measurement of microphone self-noise in dB(A) and 1/3-octave bands.
3-Step Procedure
1. Choose Test Scope
Select the full frequency response calibration (S102) or 1 kHz sensitivity check (S103) below.
2. Ship Microphone
Send your XLR, IEPE, or USB measurement microphone to our Dresden lab.
3. Report & .cal File
Receive your microphone back with its PDF report and custom calibration file.
Why a 1 kHz Check Is Insufficient for Dropped Measurement Microphones
Click to expand technical details and standard references
Why a 1 kHz Check Is Insufficient for Dropped Measurement Microphones
Click to expand technical details and standard references
When a measurement microphone is dropped on site, a standard 1 kHz calibrator often still reads 94.0 dB. Inside our pressure chamber, however, we frequently see that the impact caused a micro-fracture in the diaphragm or a leak in the rear acoustic vent: below 200 Hz the response drops by 6 to 10 dB, or the high-frequency resonance shifts. Our broadband frequency response calibration (Art. S102) verifies the entire curve from 20 Hz to 20 kHz.
Declaration of Metrological Traceability & Test Equipment Monitoring
Note on Division of Services (Factory vs. DAkkS Calibration): All traceable factory calibrations are performed directly in-house at our Dresden laboratory following the cascaded hierarchy documented below. Whenever an accredited DAkkS calibration per DIN EN ISO/IEC 17025 is commissioned for regulatory purposes, it is executed through our external DAkkS-accredited partner laboratories.
How we calibrate each individual ECM8000 simultaneously
No guesswork, no sequential swapping: Every capsule is calibrated simultaneously inside our symmetric Spectra SQ-4.2 pressure chamber against a traceable €50,000+ Class-1 reference chain. Click components for technical details.